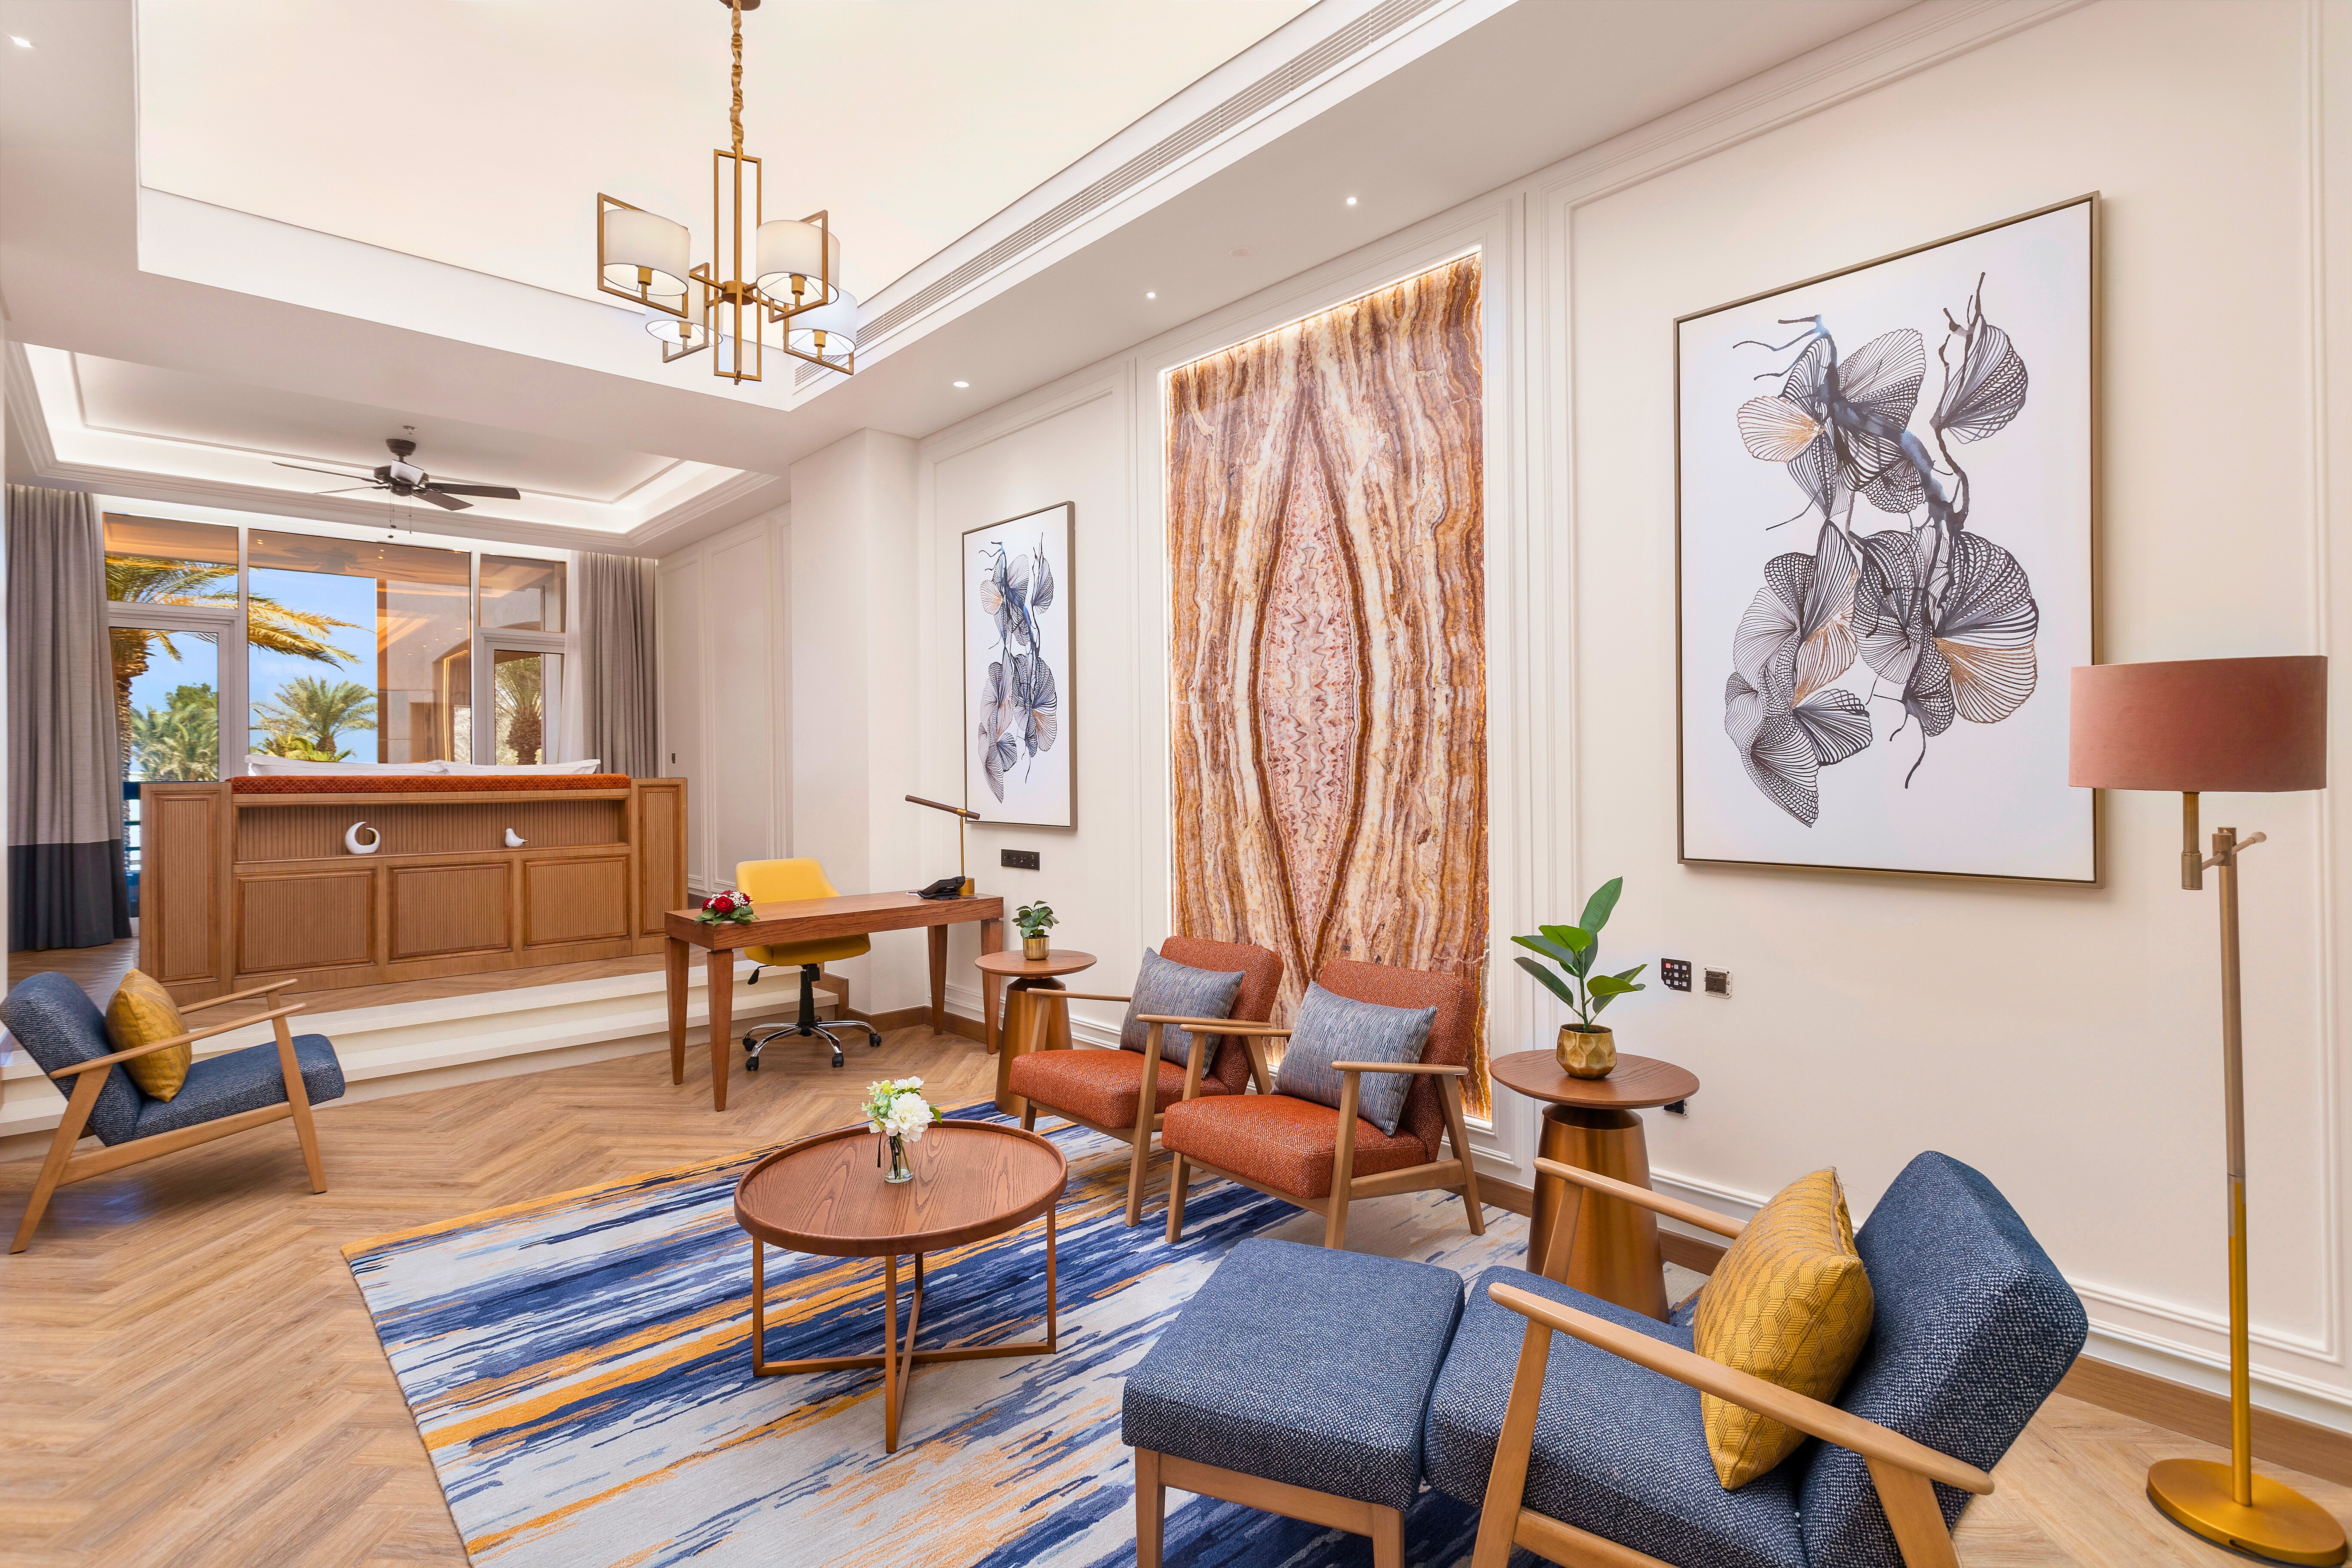
Radisson Hotel

Project Overview

Location | Aerospace Park, Bangalore |
|---|---|
Total Area | 22,000 sqm |
Scope | Concept to Execution |
Client | Mr. Jijikumar Neeliyath |
Operator | Radisson |
Architect | VKTS |
Dining Areas
ALL DAY DINING · BAR · EXECUTIVE LOUNGE
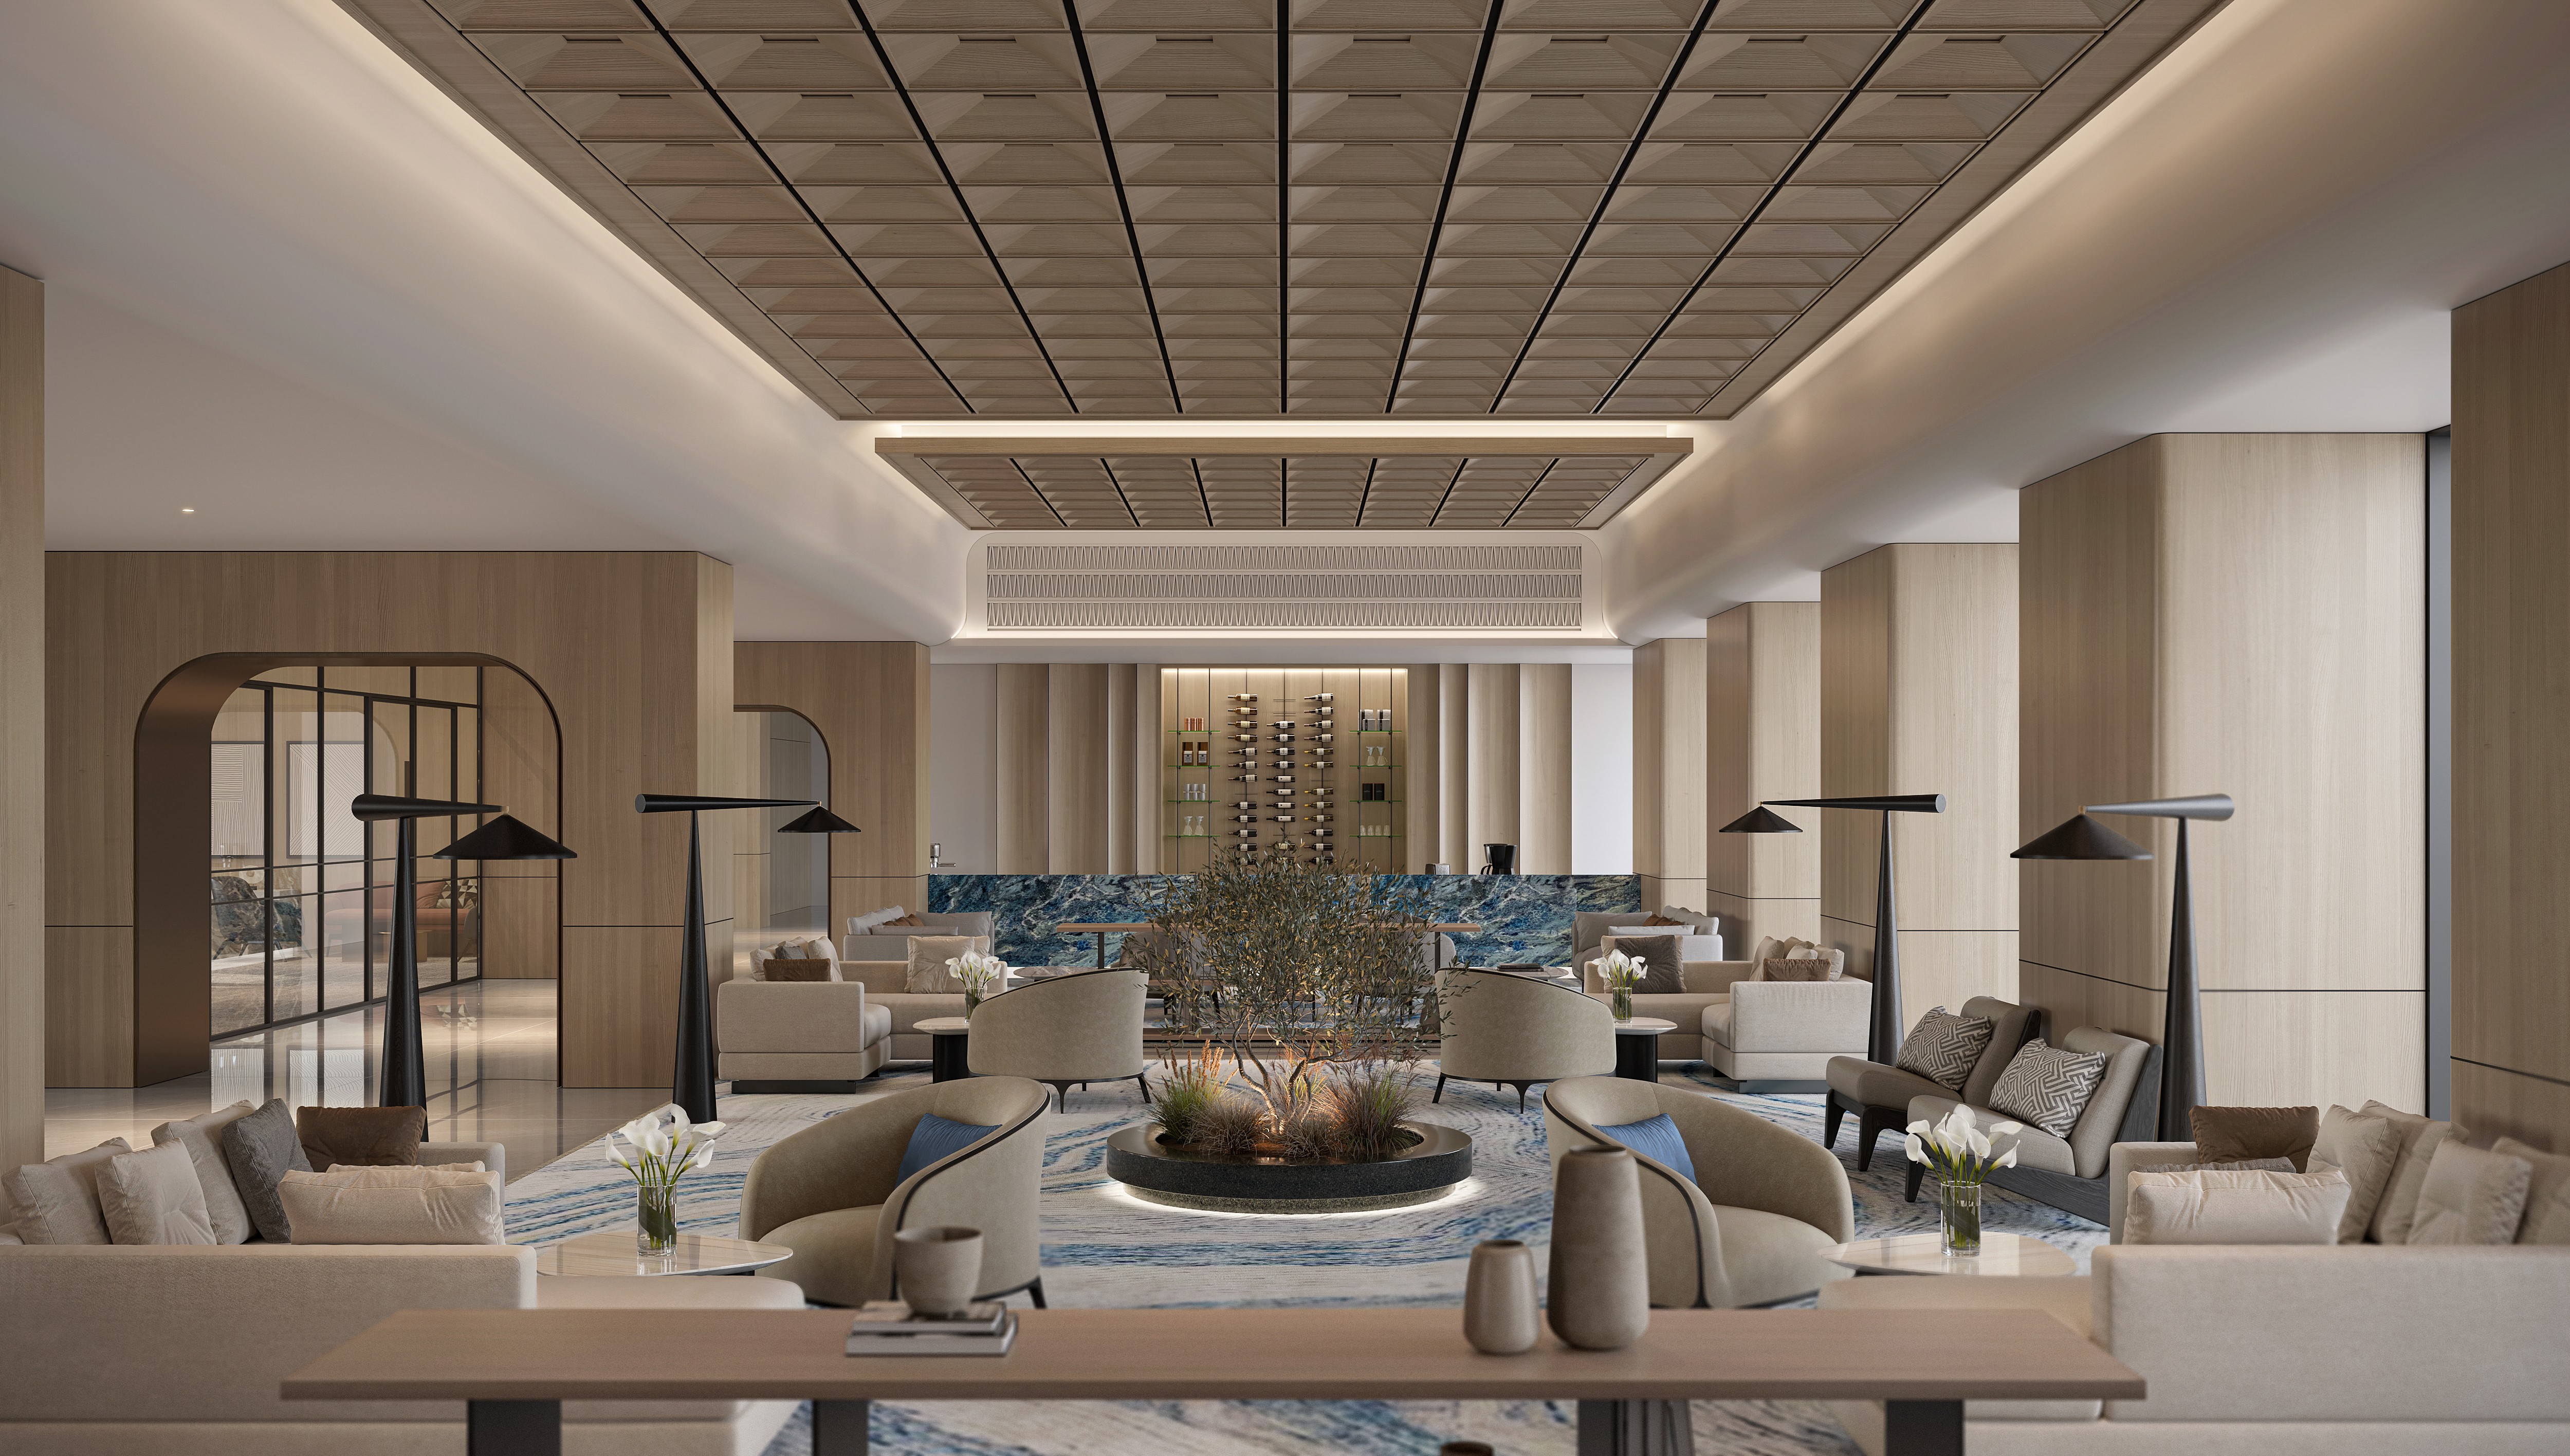
A cohesive hospitality experience designed around fluid movement, comfort, and understated sophistication.
The spaces are visually connected yet distinct in mood, allowing guests to transition seamlessly across the day.
ALL DAY DINING
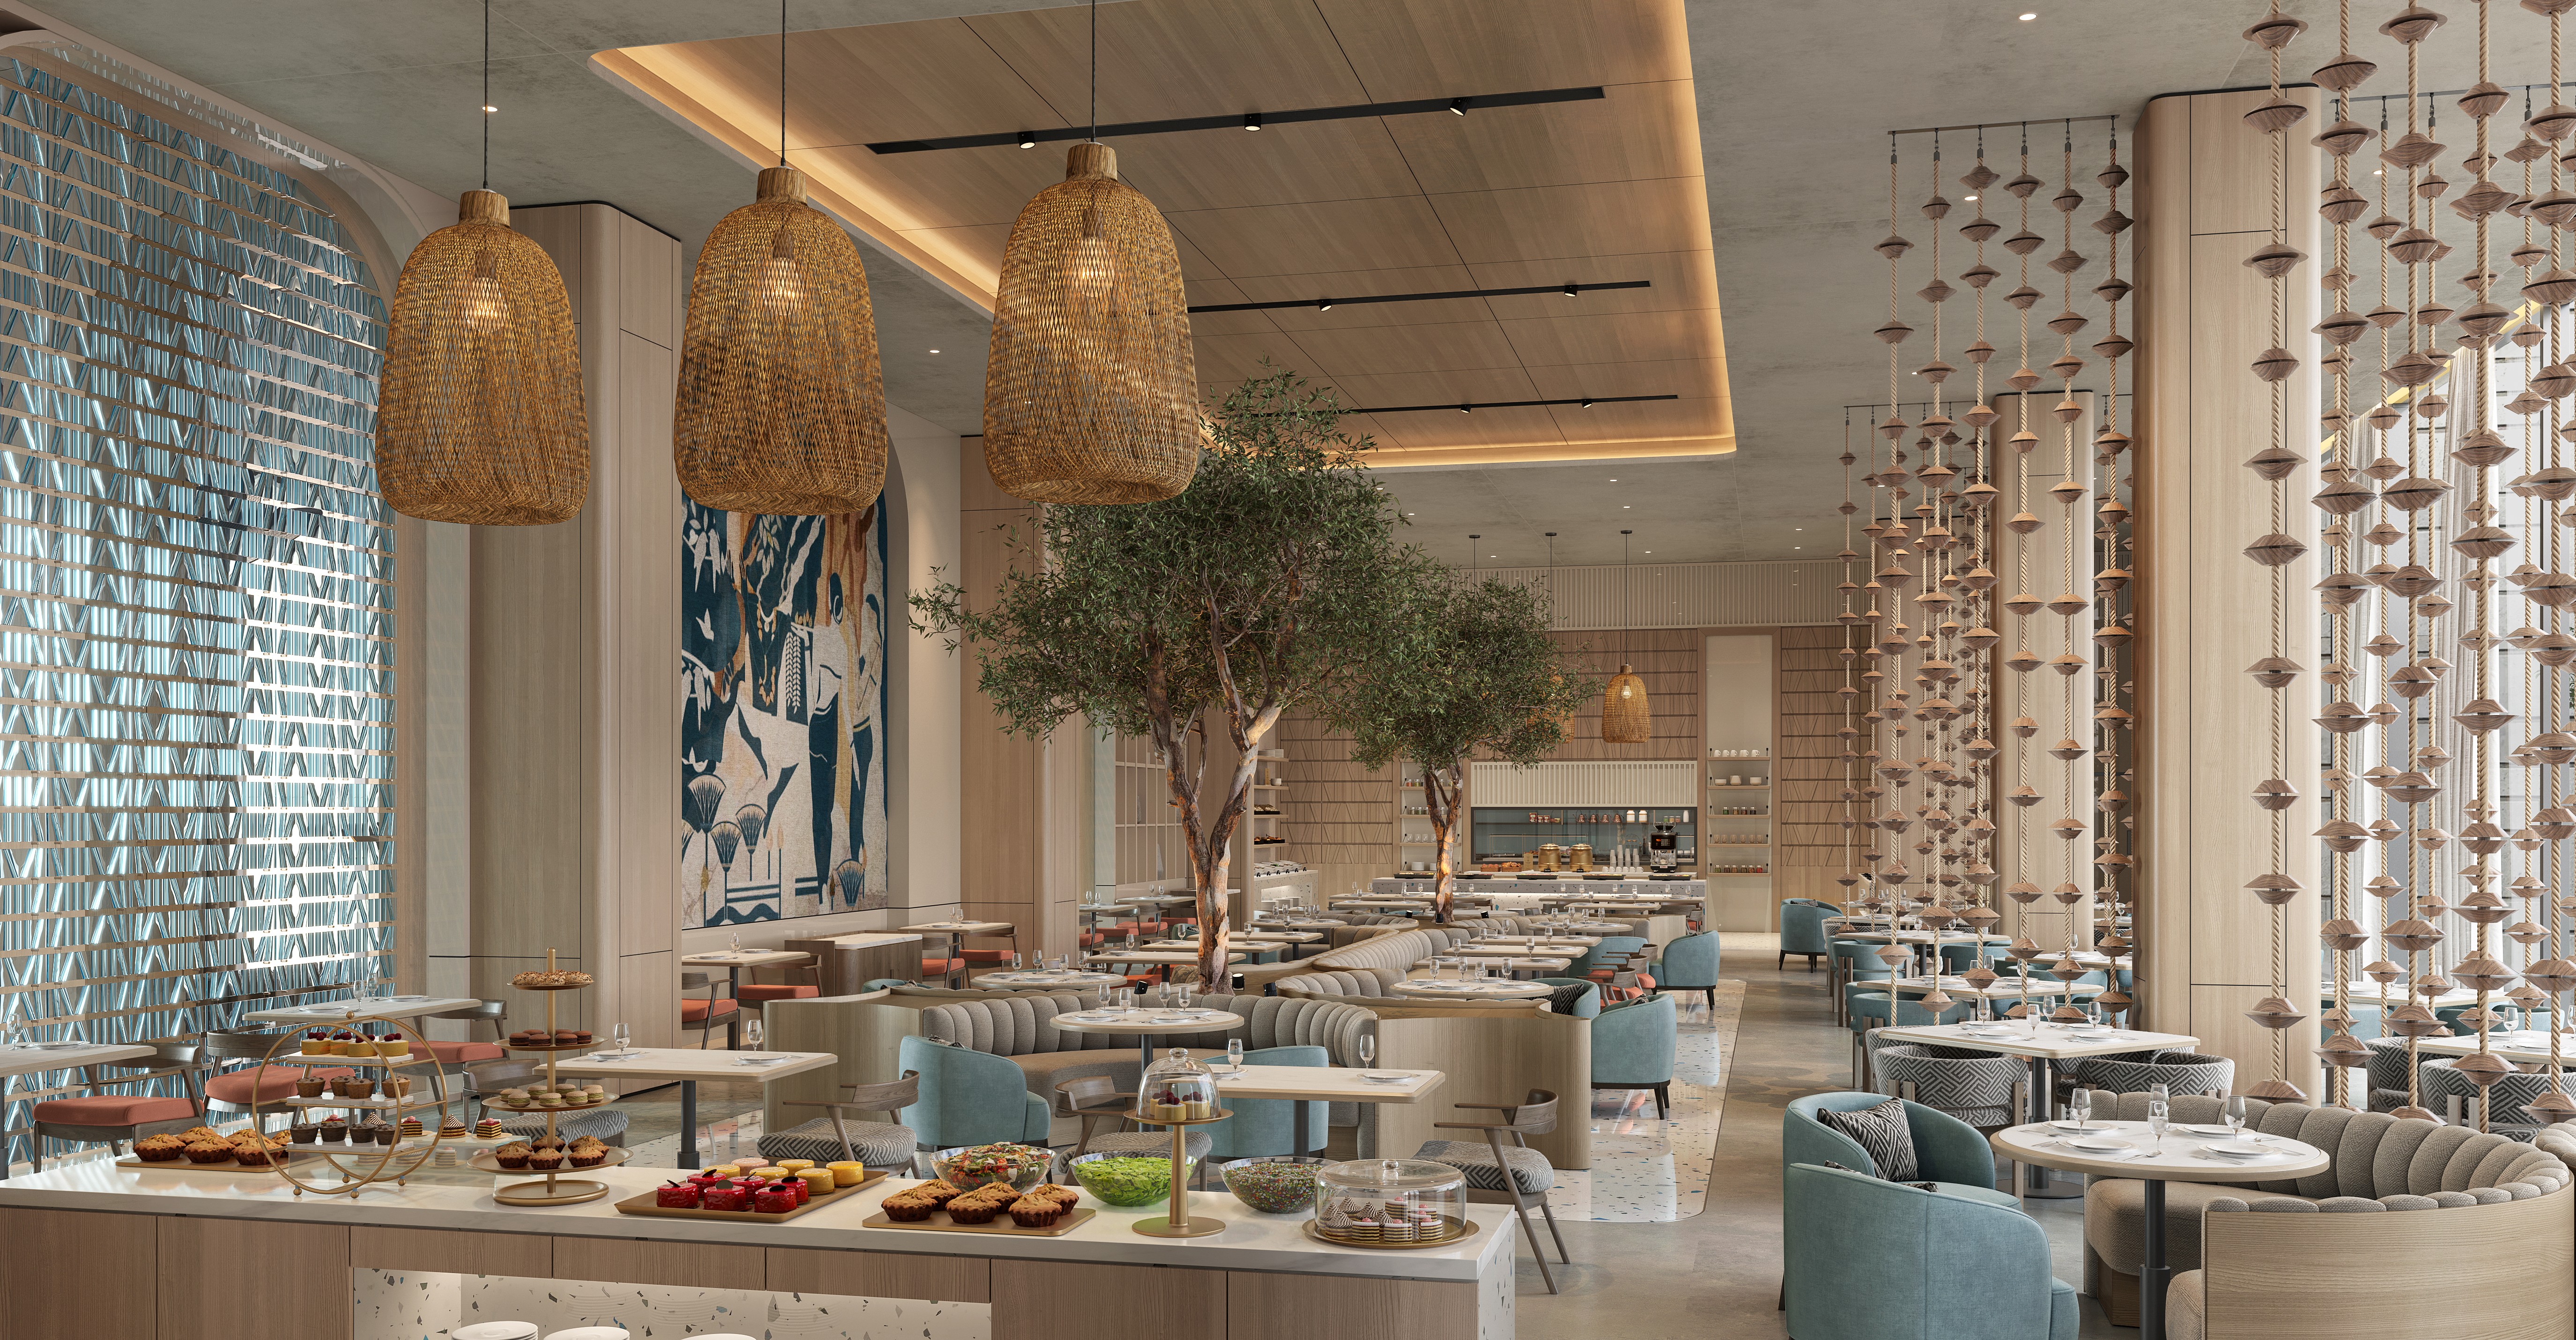
An open, light-filled dining environment that balances energy with ease.
Layered seating, natural textures, and curated lighting create a welcoming setting suited to both quick meals and extended dining.
BAR

A sculptural bar that anchors the social experience of the hotel.
Rich materials, ambient lighting, and thoughtful detailing establish an intimate atmosphere while remaining vibrant and approachable.
EXECUTIVE LOUNGE
A calm, refined retreat designed for work, relaxation, and informal meetings.
Comfort-driven seating, acoustic softness, and warm finishes support focus during the day and quiet unwinding in the evening.
GUEST ROOM
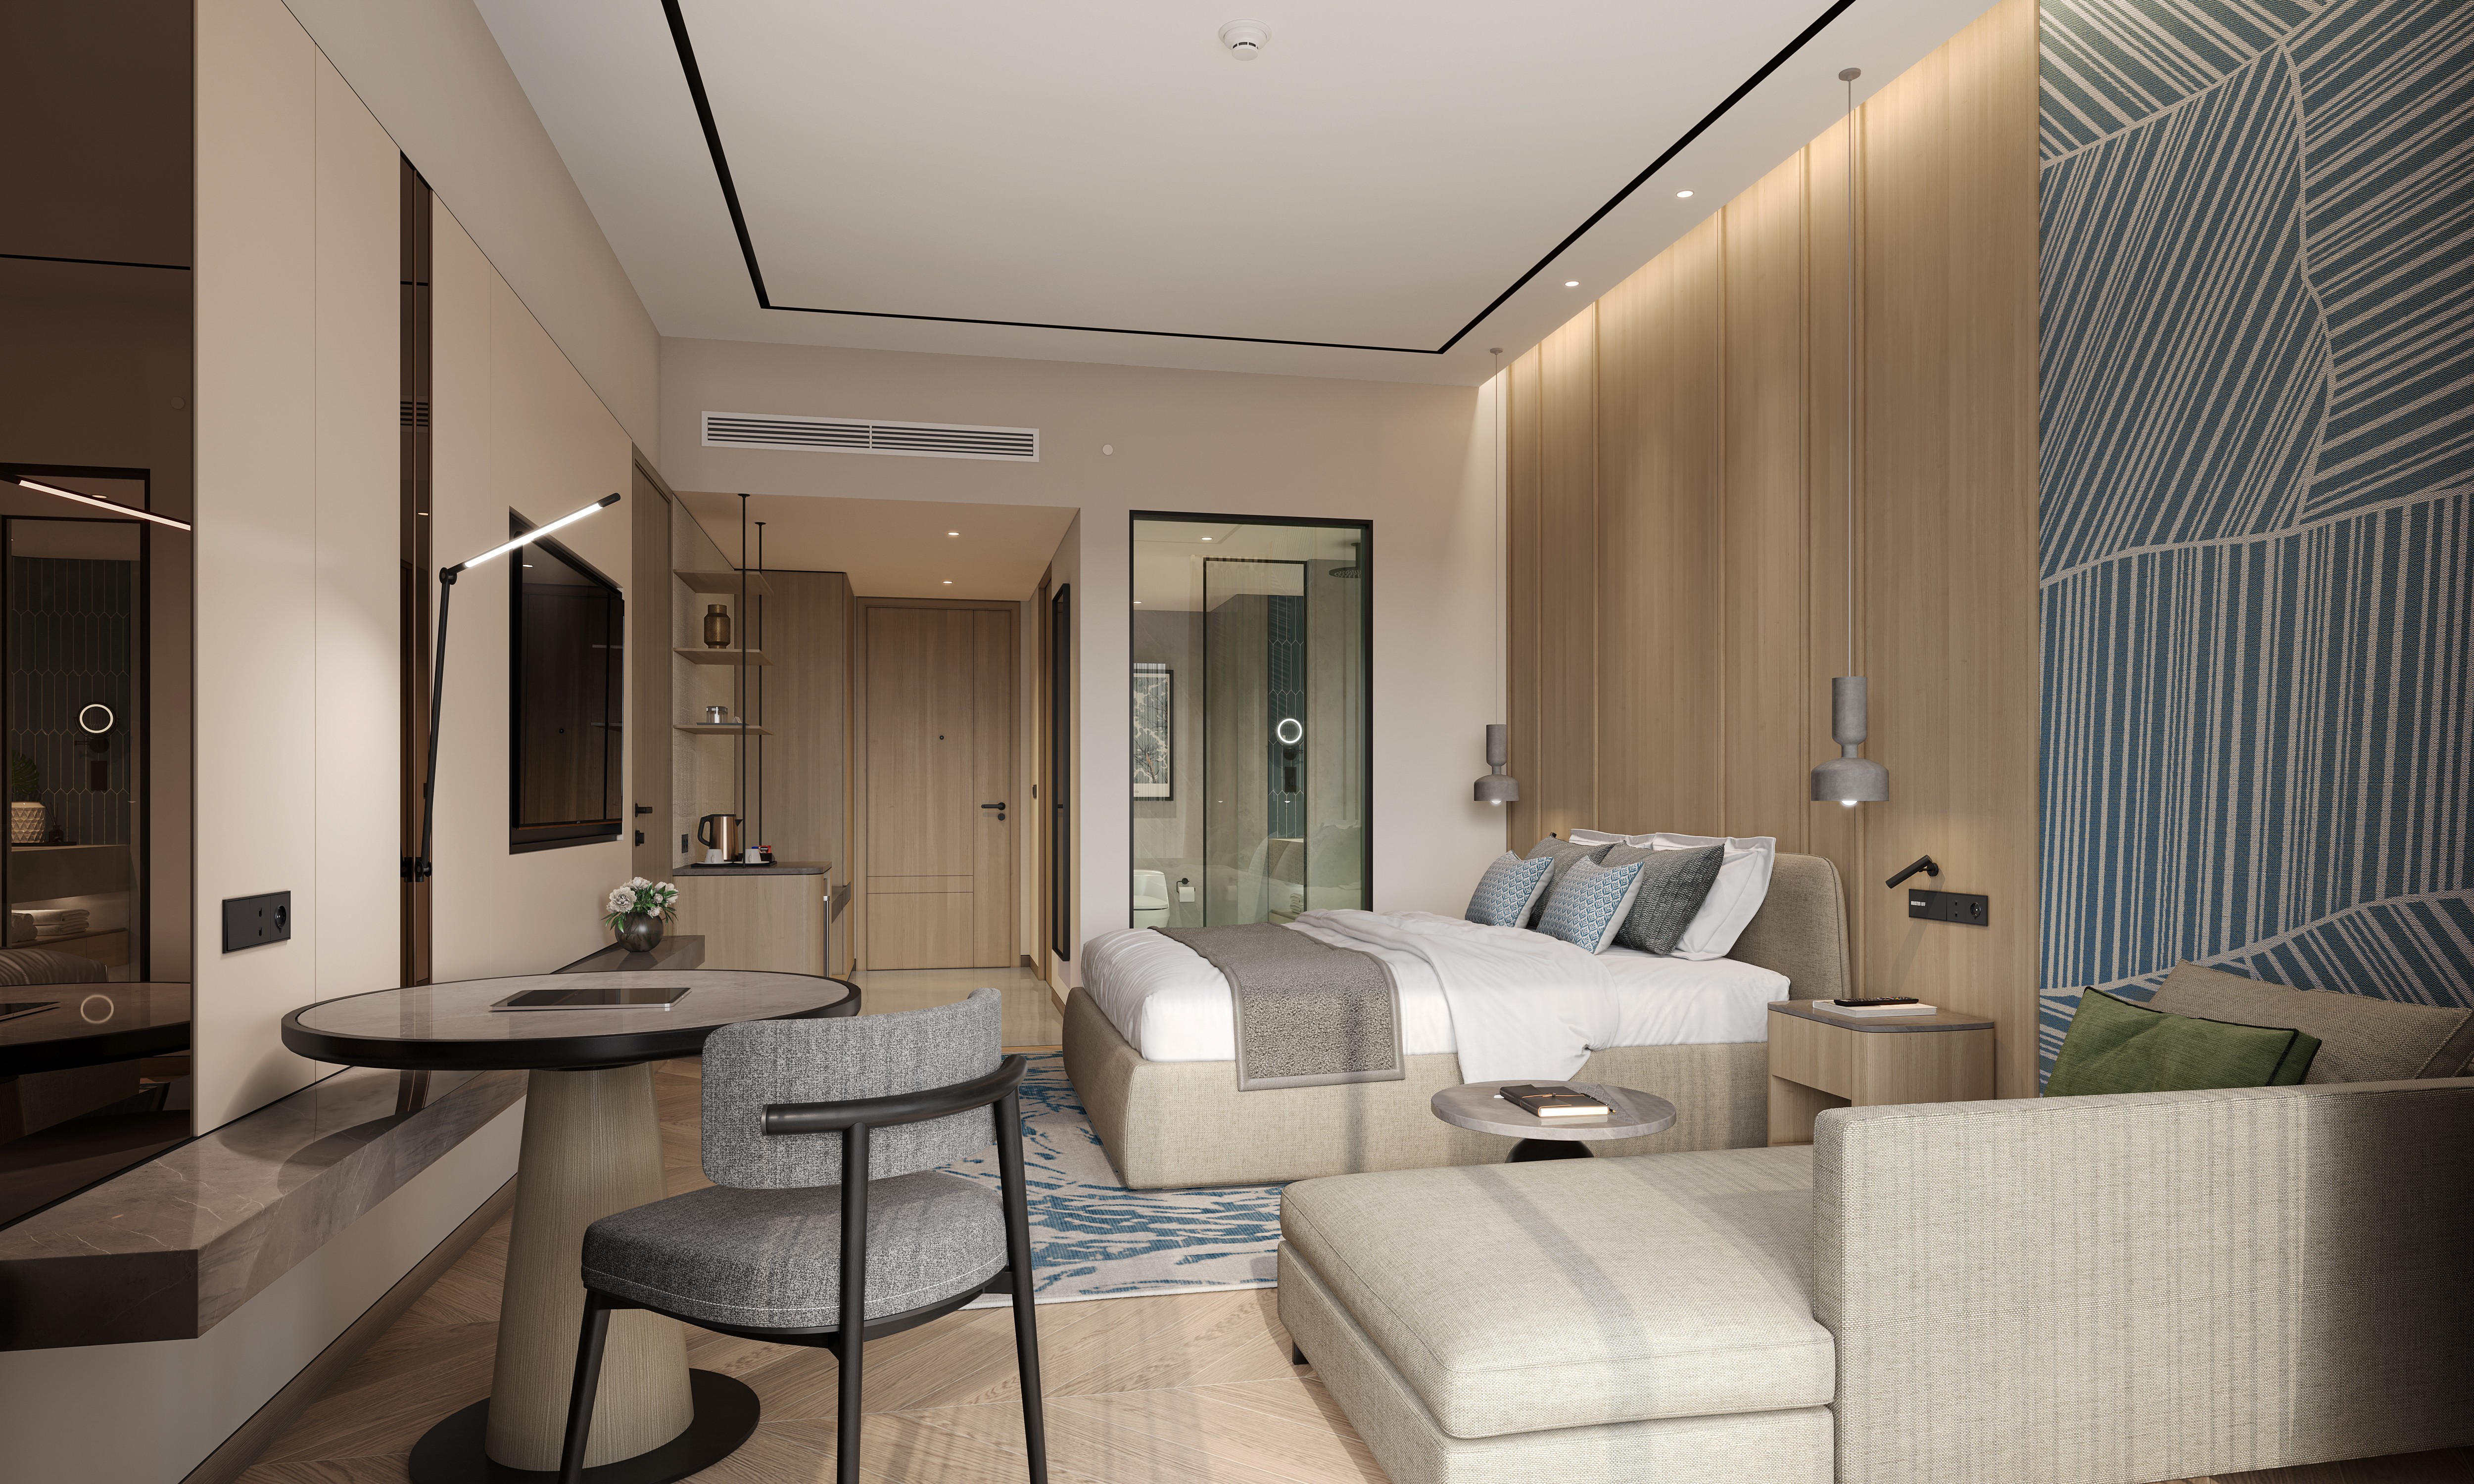
A contemporary guestroom designed for comfort, clarity, and ease of use.
Warm wood tones, soft furnishings, and layered lighting create a calm environment that supports both rest and work.
PUBLIC BATHROOM
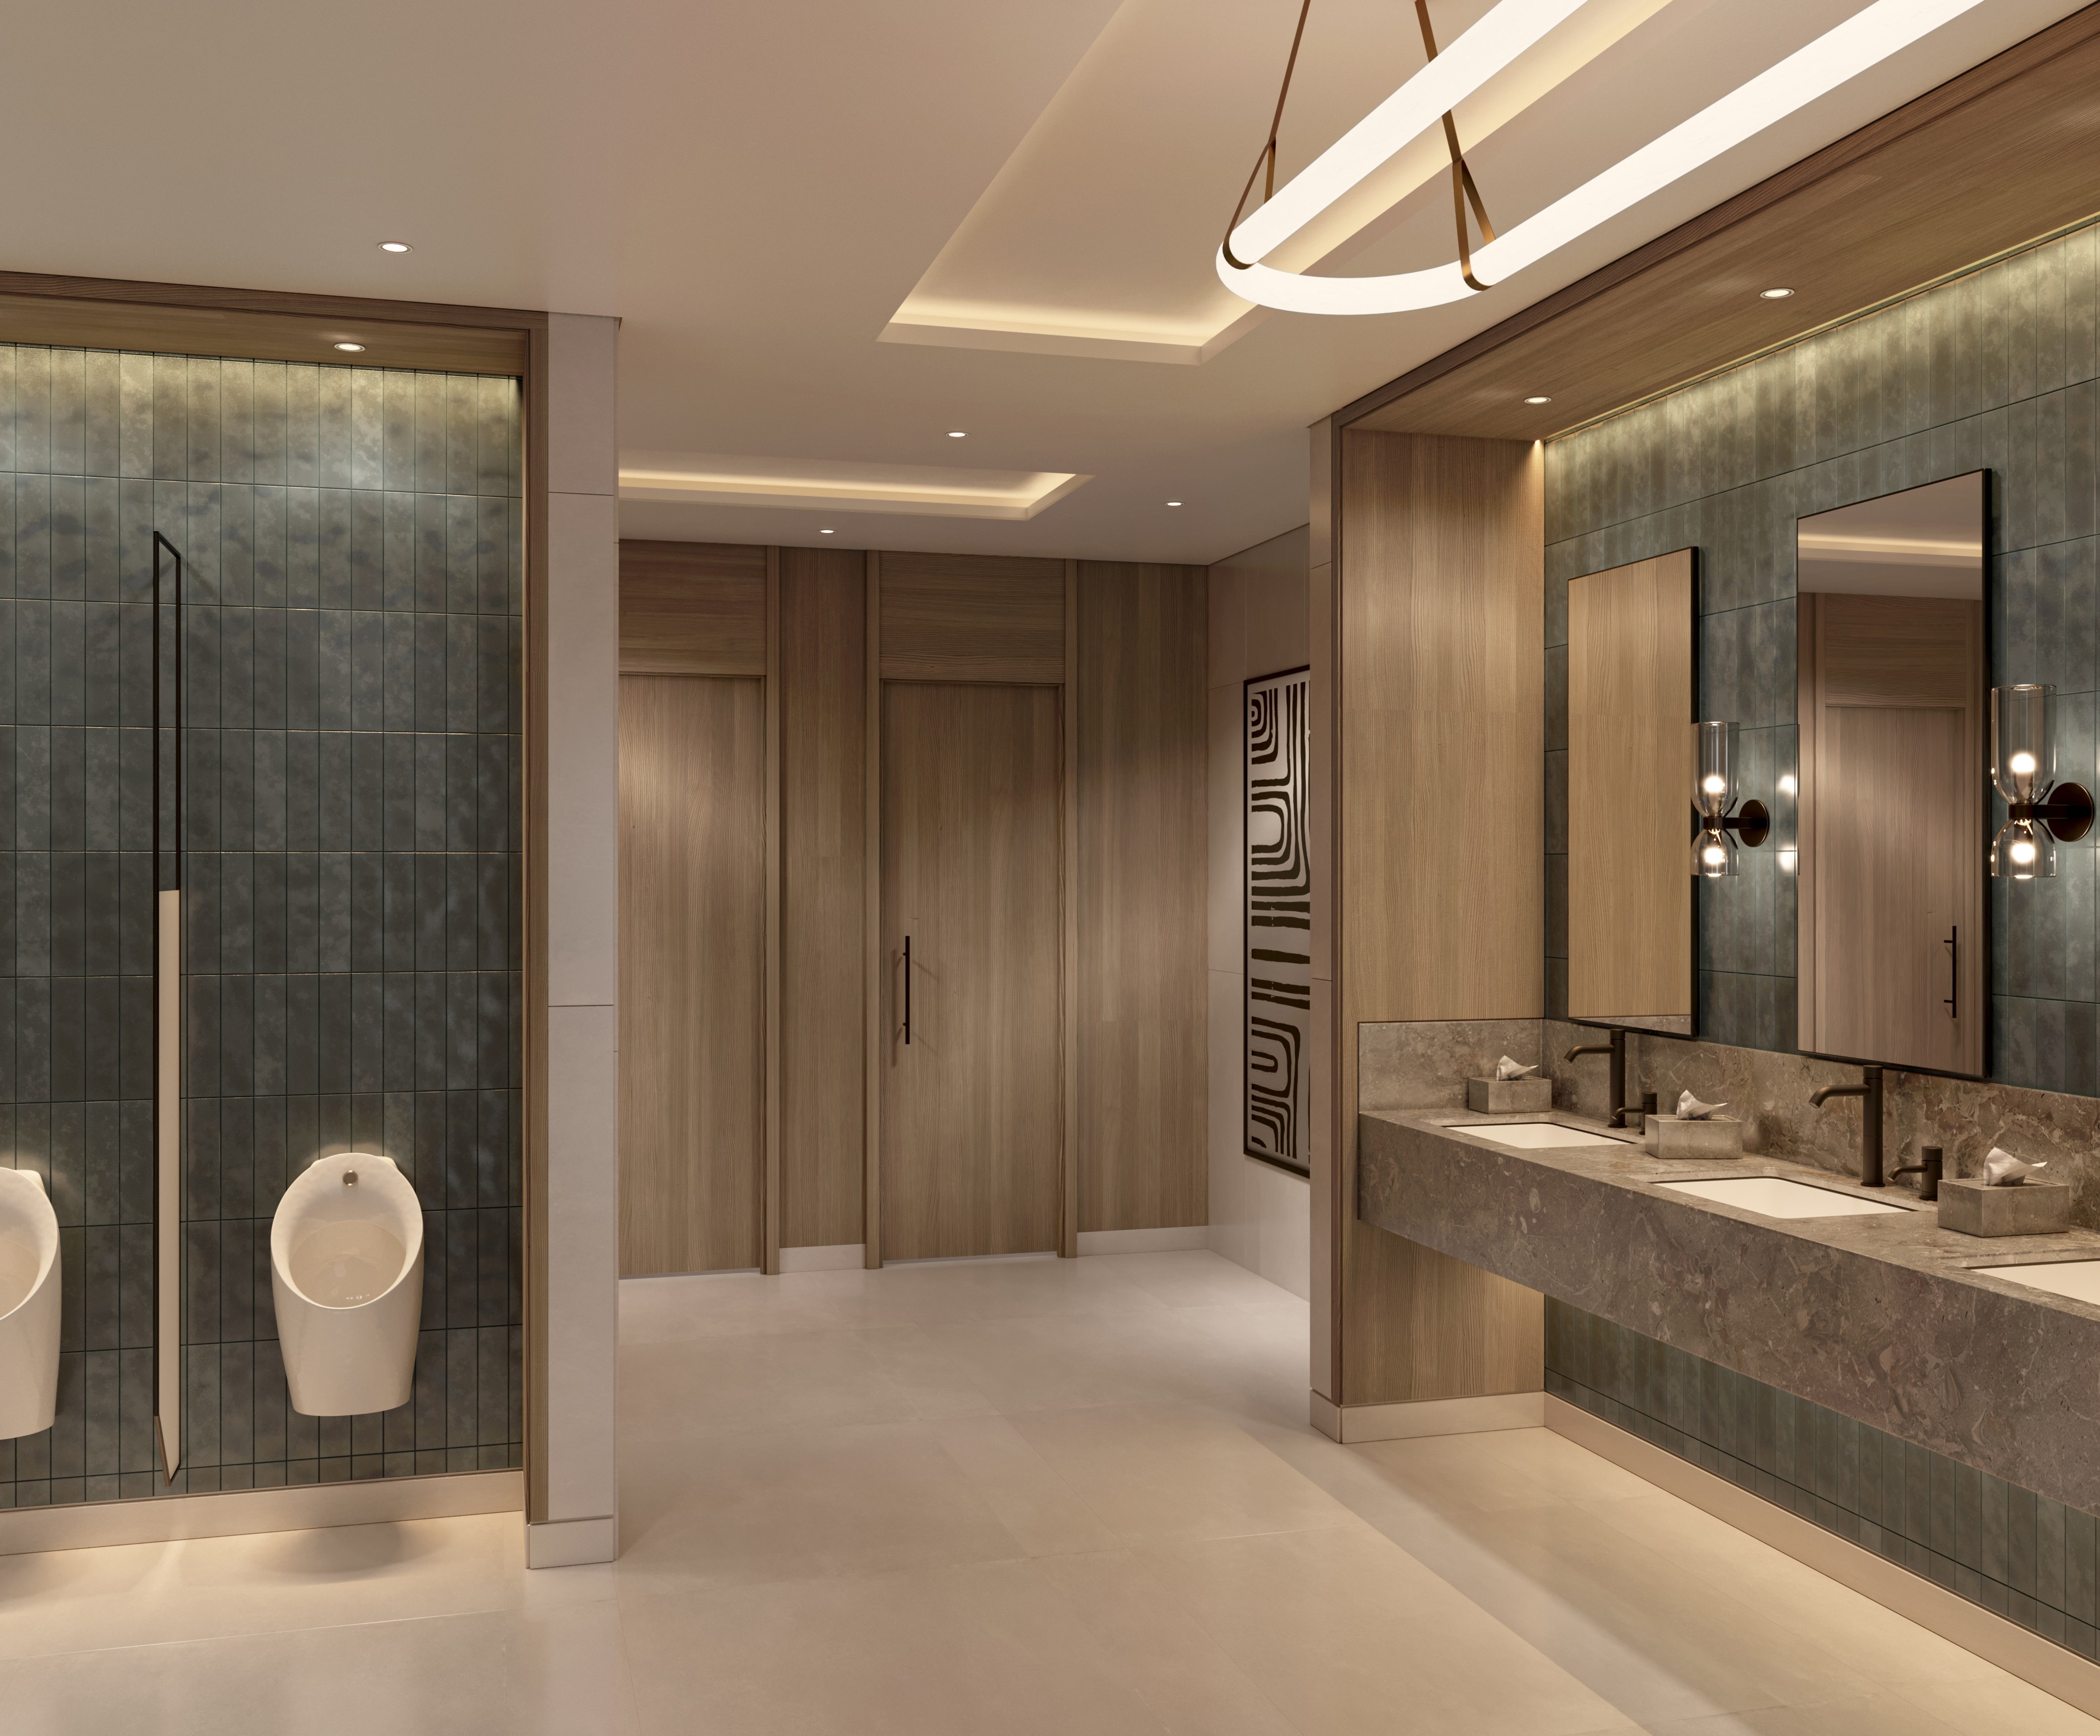
A thoughtfully designed public restroom that reflects the hotel’s overall design language.
Clean lines, durable finishes, and subtle lighting ensure a refined, hygienic, and intuitive guest experience.
Projects